
M&K South Bend Concrete & MasonryM&K South Bend Concrete & MasonryRequest an estimate(574) 213-0235

Concrete block walls in South Bend IN - a solid wall with steel where it counts

Planning a basement, garage or garden wall, or replacing one that's cracked? We build block walls that stand straight and stay solid.

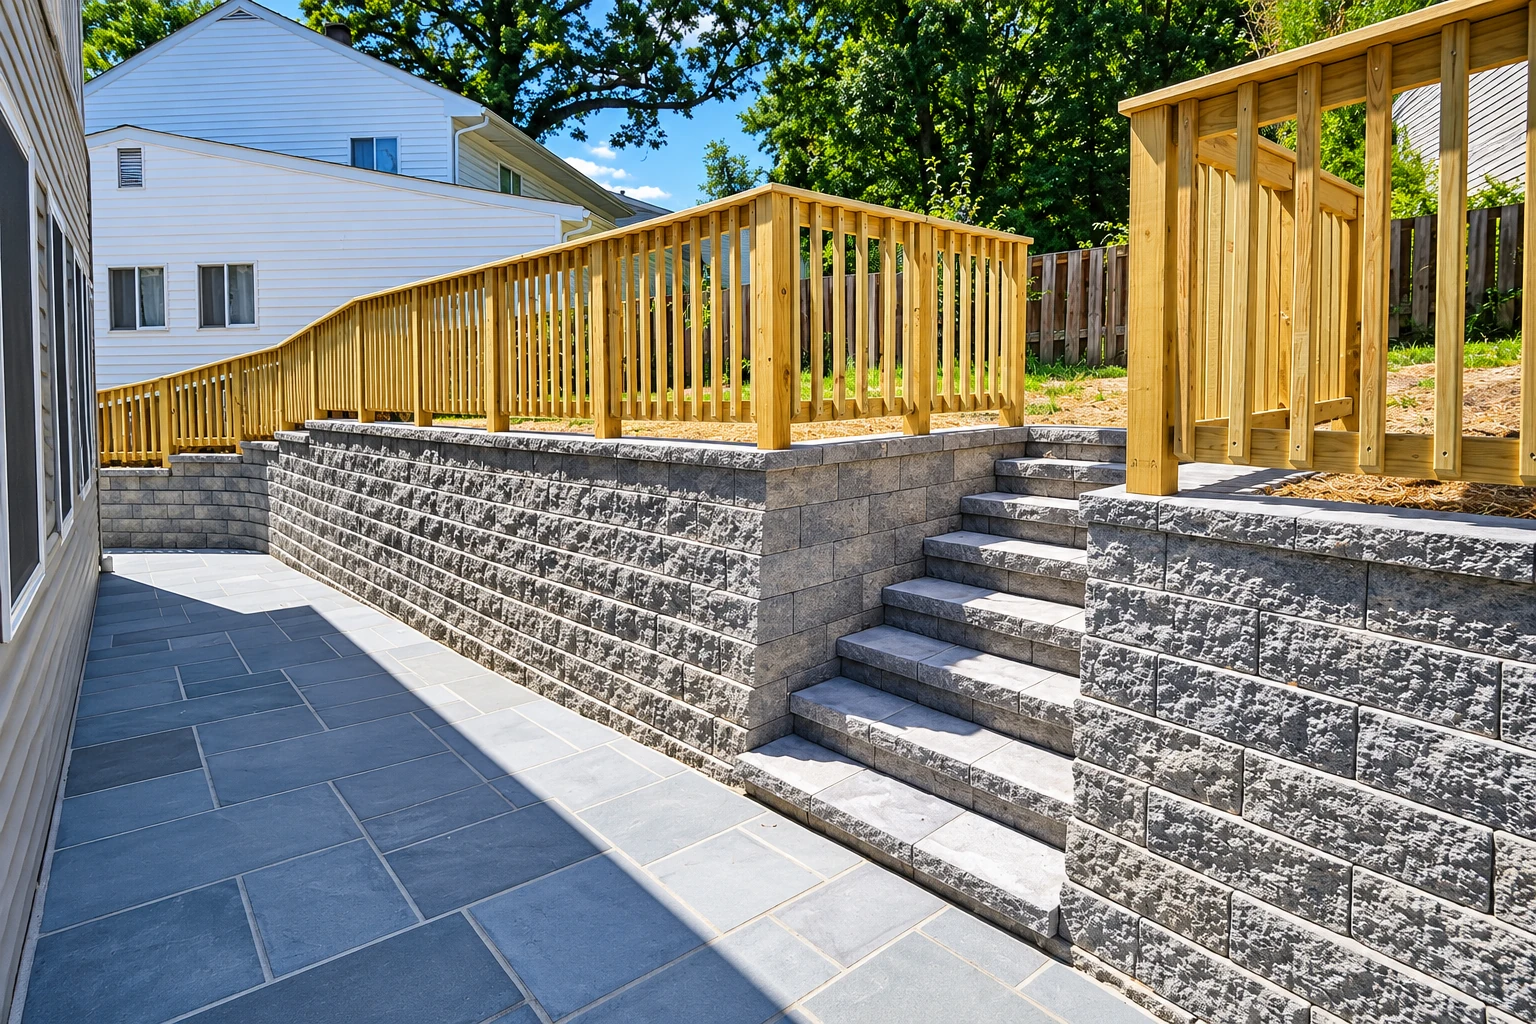
A raised walkway with wooden railings runs along gray block retaining walls, with tiled steps descending to a paved patio.

What goes into building a concrete block wall in South Bend?

A concrete block wall is laid up from concrete masonry units. In South Bend we build them for basements, garages, garden walls and the base of outdoor kitchens, because block is strong, lasts and holds up against fire, noise and insects.

Most folks who call about block already have a wall in mind, whether it's a new basement or garage wall, a garden wall along the property line, or an old wall that's cracked or leaning and needs to come down and go back up right. The price comes down to how many square feet of wall you need, how tall it runs, whether it's laid in mortar or dry stacked and coated, how much steel goes in, and for a basement, how much drainage work comes with it. The schedule turns on the weather, how much digging and tear-out there is, and on a permit if your job needs one. I'll walk the wall with you and write up the estimate in plain words, so you have a figure for your own wall before anything's decided.

How we build concrete block walls

I start every block wall by talking through how it should go together. We go over whether it's laid in mortar or dry stacked and then coated on both faces, and where steel goes, because steel is what keeps a block wall strong under the load it carries. Then our crew digs out, checks that the footing is level so the first course sits true, and lays the block, checking each course for level and plumb as it goes up, since block only works the way it's meant to when it's built right. For a basement wall we work out how water will drain away from it before we backfill, and we clean up when we're done.

If the wall is the foundation under a house or an addition, that's our foundation block wall installation work, where the footing and the drainage plan come first. Block is also the usual core of outdoor kitchen masonry, with a grill island laid up in block and then finished in brick or stone.

Mortared block, set course by course

This is how most block walls go up, with each block bedded in mortar by hand. It suits a wall you'll leave as plain block or face later with brick or stone, so it's where I'd steer you when looks and the finish down the road matter most.

Dry-stacked block with a bonded coating

Here the block goes up with no mortar, and then both faces get a coat of surface bonding material that holds it together. It goes up faster, leans less on the crew's hand skill and keeps rain out very well, so it suits a long garden or garage wall.

Why South Bend homeowners call M&K South Bend Concrete & Masonry for block walls

I price your wall and work on it

I come out to look at the job and write the estimate myself, so the person pricing your wall is the one who'll be laying block on it. I work on the crew alongside our masons and laborers, which means the plan we talked over is the plan that gets built.

Farm-raised, trained under a local mason

I grew up on a farm fixing fences, barn walls and old foundations, then learned masonry under an experienced mason around South Bend before starting this business in 2023. On a farm you learn a patch done wrong costs more than doing it right once.

Fully licensed and insured

We're fully licensed and insured, and that's the first thing worth asking anyone you'd let build on your property. When you're ready to talk about your wall, call (574) 213-0235 or send the form, and we'll set a time to come take a look.

Get a free on-site estimate for your block wall

Send the form or call (574) 213-0235, and we'll reply within one business day. I'll come out, walk the wall with you and write the estimate in plain words, free and with no obligation. It helps to know what the wall is for, its rough size in square feet, and whether your property sits in a historic district or a flood plain.

Location
South Bend, IN 46601
Hours
Mon–Fri: 6 AM–10 PM, Sat–Sun: 7 AM–11 PM

Concrete block wall permits and conditions in South Bend

In South Bend, the city's Building Department issues building permits, and masonry is among the work its renovation permit covers, so before we start a block wall we check with the department and pull the permit as part of the job when your wall calls for one. The department covers every property in the city and those in St. Joseph County with a five-digit address. If your house is in a historic district or is a designated landmark, you contact the Historical Preservation Commission before any permit application, and we help you reach the commission first. A lot in a flood plain or wetland may need approval before work starts, so we plan for that step early. Every contractor on a job, subcontractors included, has to be registered or licensed with the department to work in the city and county, and that's something you can check with them.

We're based in South Bend and build block walls in many cities around it in northern Indiana and southwest Michigan, including Mishawaka and Granger. Most of what we see is older homes with block basements, detached garages that need a wall rebuilt, and yards where someone wants a garden or fence wall that stands straight. Outside the city a different office may cover your address, and we check with that one the same way.

Questions we hear about block walls

How much does a concrete block wall cost per square foot?

Installing a concrete block wall usually costs about $16 to $19 per square foot across the US. That's a national starting figure, so the size of your wall is the biggest thing that moves the price, with the steel, the method and any basement drainage work adding to it. For your own wall, the estimate gives you a figure in plain words.

How do I keep a new block basement wall dry?

Plan for how water drains away from it, because draining water off a basement wall greatly cuts the pressure it has to hold back, which lowers the chance of cracks and of leaks if the coating ever fails. Building codes typically call for dampproofing where water pressure won't build up and waterproofing where it may, and that pressure comes from a high water table or backfill that drains poorly, like heavy clay. Dampproofing suits ground where water runs through gravelly backfill into a drain below, so the ground around your house decides which protection the wall gets.

What causes a concrete block wall to crack?

Most cracks in a block wall come from the block shrinking as it dries and from loads pushing on it. Horizontal steel helps a wall resist shrinkage cracking, which is why we decide where the reinforcement goes before the first block is laid. It's a fair question to ask any mason where their plan puts the steel.

Can you build a block wall in the winter in South Bend?

Yes, once the base is cleared, because ice, dirt, oil or mud on the footing weakens the mortar's bond. In winter our crew starts by cleaning the base down to sound concrete before any block goes on. Weather is the thing most likely to move a winter start.

Can I build a concrete block wall myself in South Bend?

Yes, the city lets a residential owner-occupant do their own work. For a single-family home, the city's 311 portal says you start by signing an affidavit and giving the proof it asks for. If you'd rather hand it off, we're glad to come look at it with you.

Call (574) 213-0235